50
$3,300,000 Sale
Listed 33 days ago
4502 - 805 CARLING AVENUE
· 3
· 3.5
· 3
· 3000 - 3249
Key Facts
Key facts for 4502 - 805 CARLING AVENUE
Property Type
Condo
Parking
Garage: Yes, 3 parking
MLS #
X13763096
Size
3000 - 3249 sqft
Basement
None
Listed on
-
Lot size
-
Tax
-
Days on Market
-
Year Built
-
Maintenance Fee
$3,123.47/mo

Description
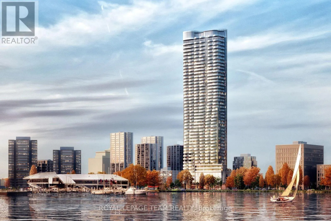
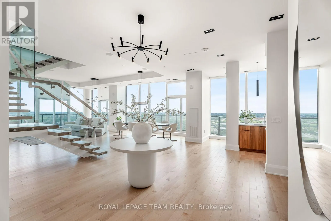
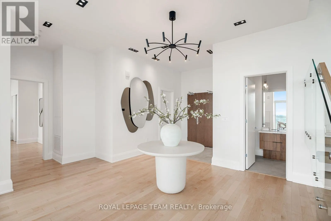
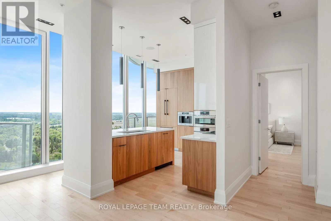
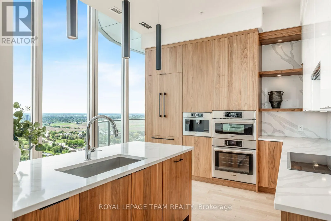
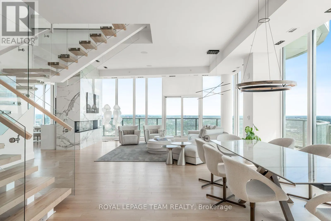
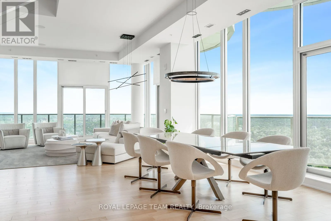
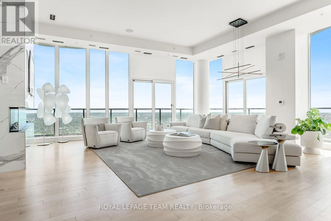
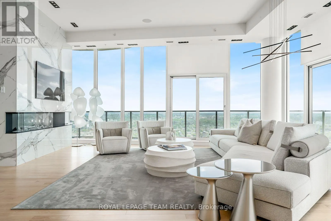
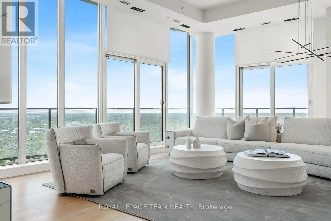
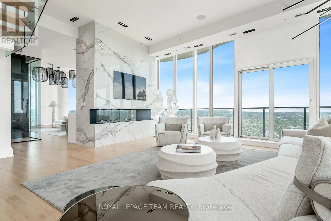
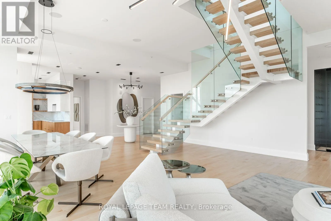
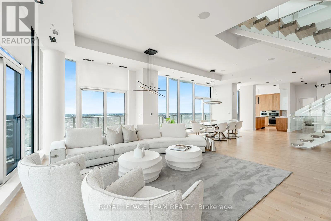
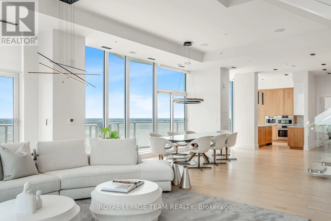
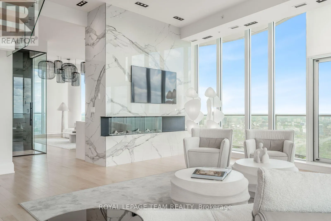
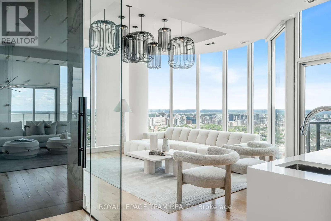
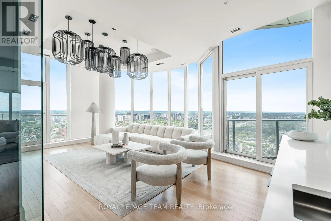
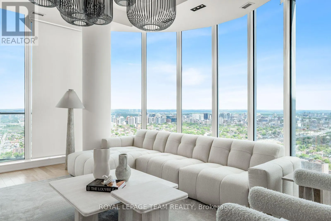
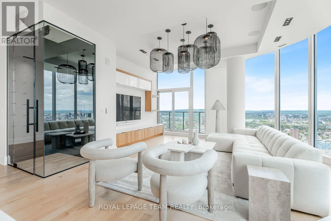
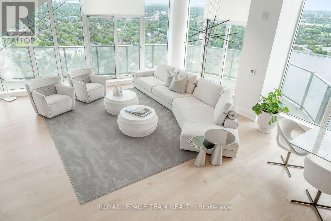
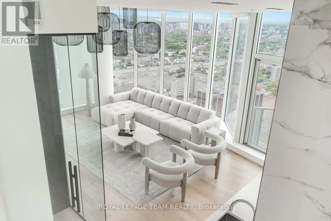
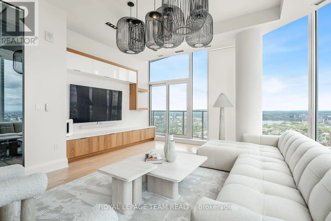
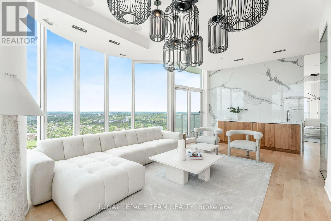
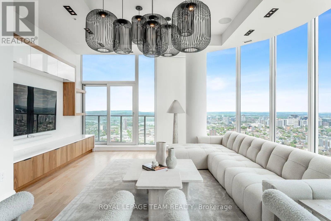
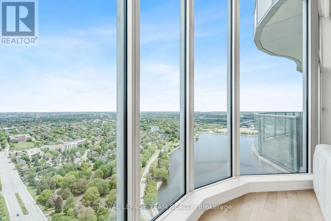
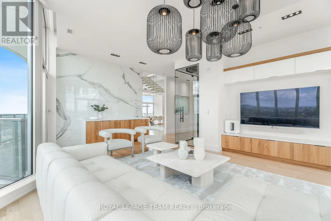
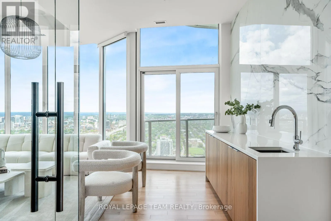
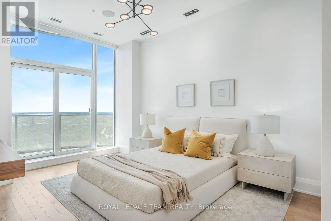
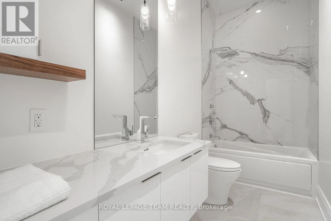
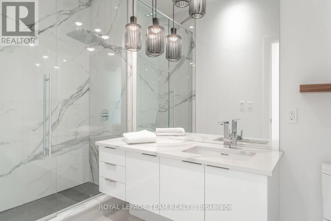
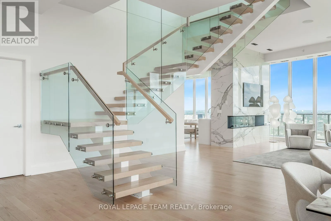
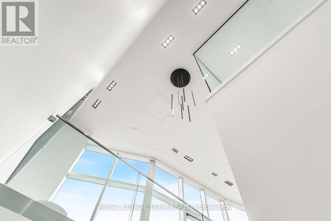
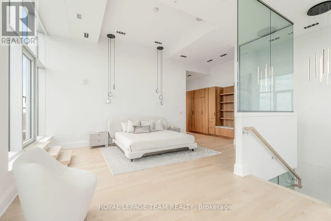
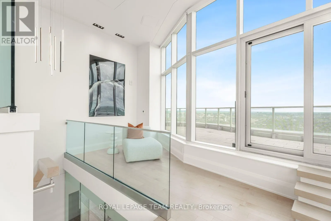
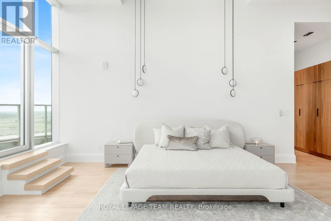
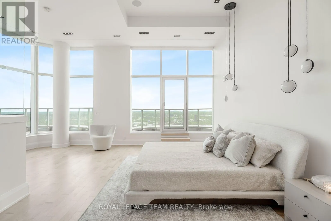
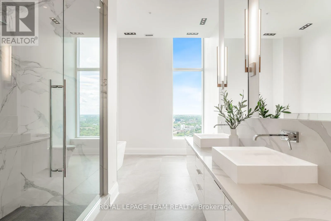
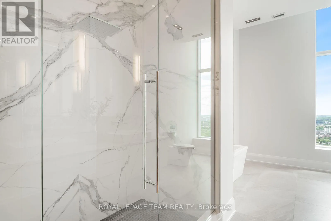
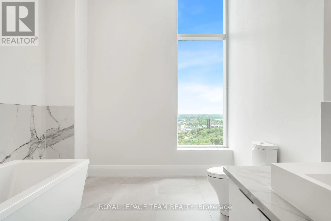
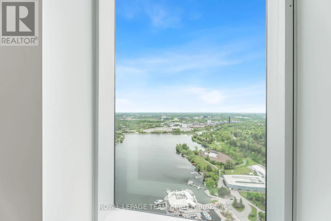
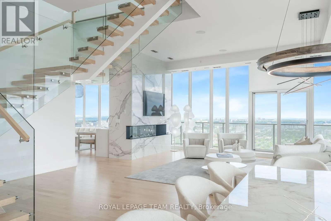
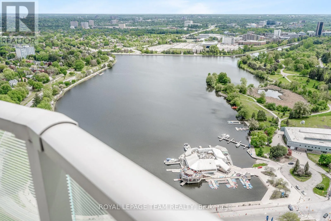
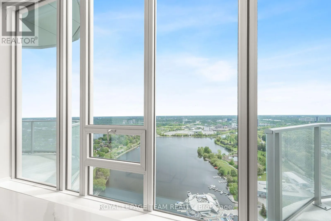
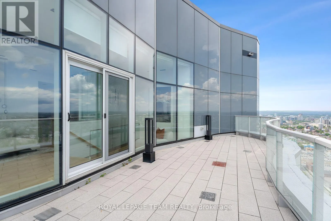
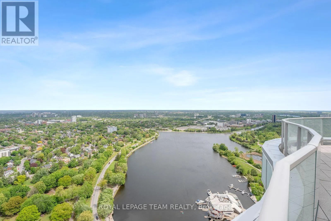
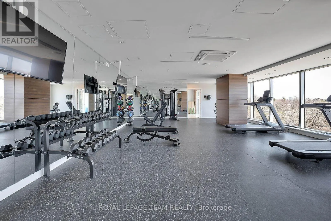
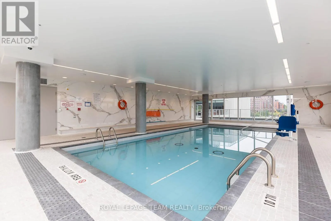
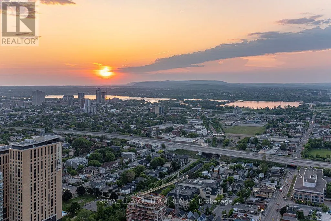
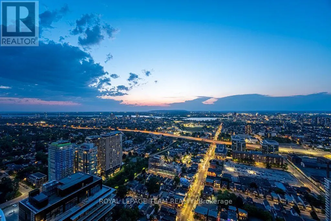
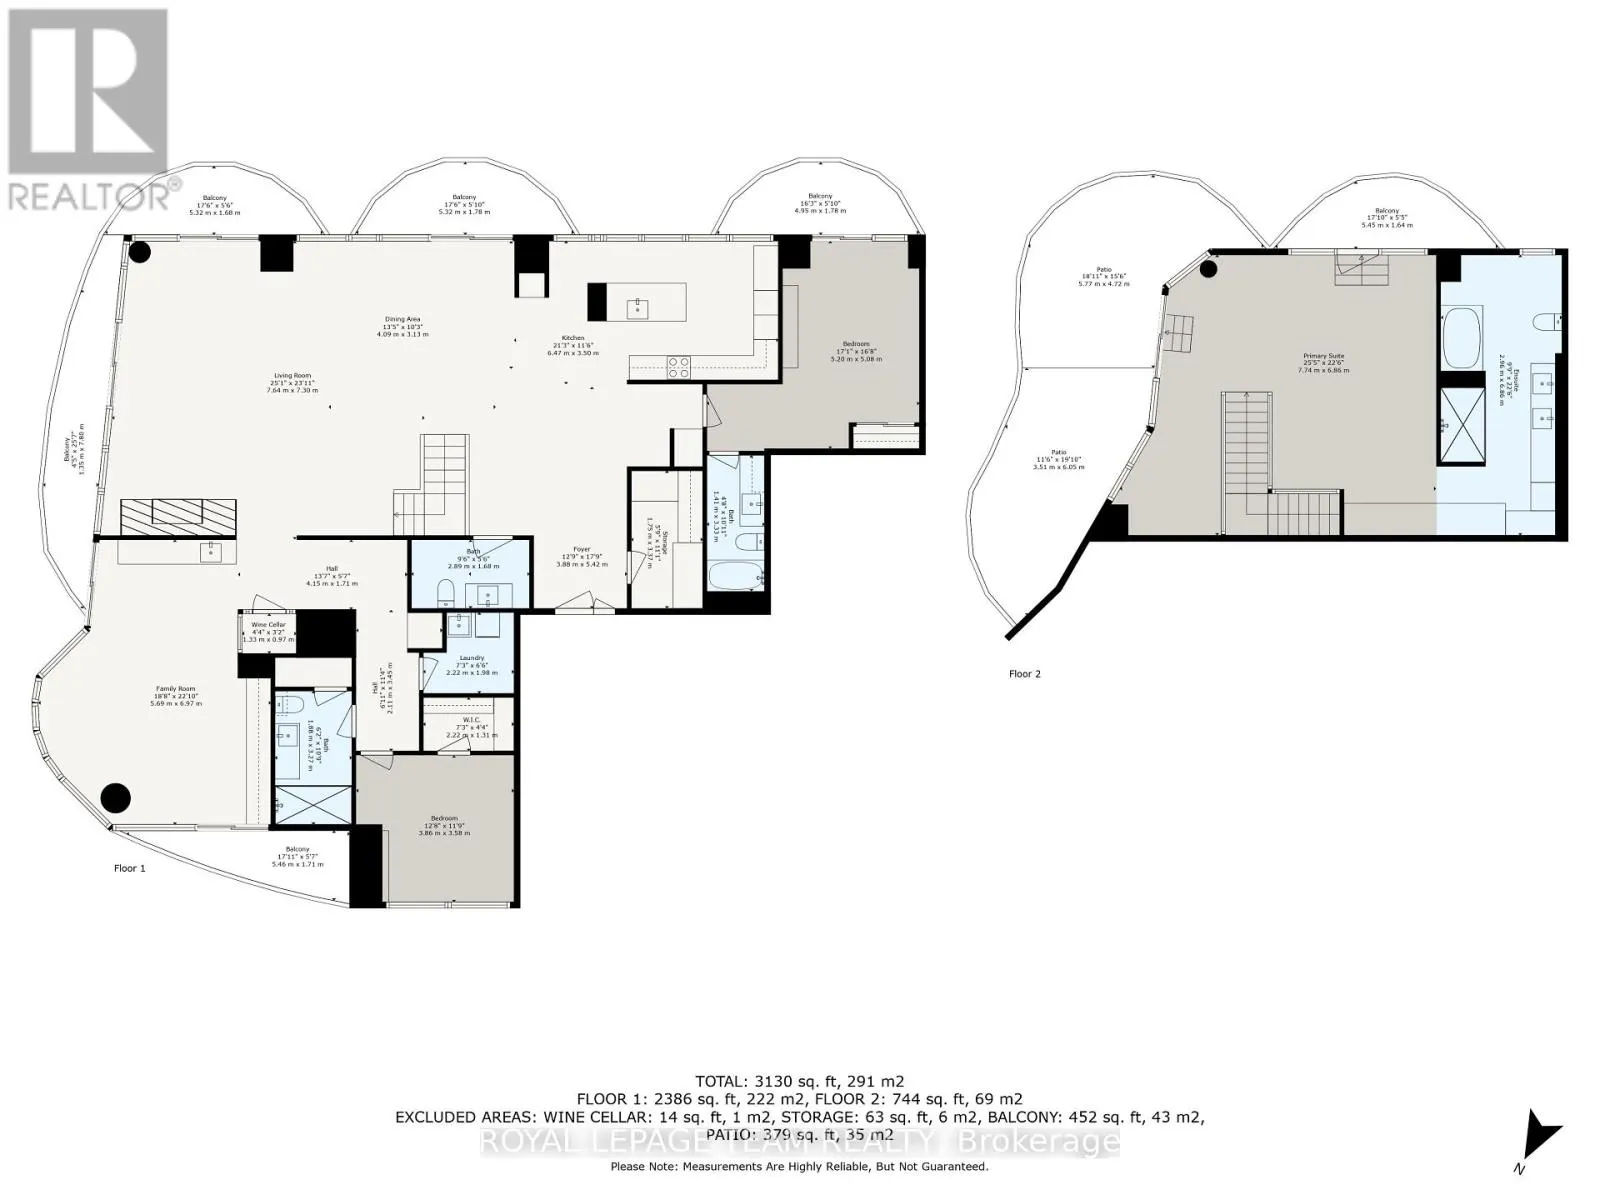
Perched atop Ottawa's tallest and most iconic residence, this 45th-floor penthouse is a rare opportunity to own a true masterpiece. Designed by Hariri Pontarini, The Icon's curved architecture reflects the rippling waters of nearby Dows Lake, offering a breathtaking backdrop to this luxury home. Ste...p inside this two story residence with soaring floor-to-ceiling windows, multiple curved private balconies, and an open-concept design that seamlessly blends style and comfort. A sleek chefs kitchen with Bosch appliances, a marble-clad fireplace, and a glass-enclosed wine cellar in a formal dining room with curved windows elevate the living space. The floating glass staircase leads to a private primary suite with a spa-like ensuite and custom walnut walk-in closet. Two additional bedrooms, three bathrooms and a private sauna complete the home. Enjoy five-star hotel-like amenities, the restaurants and cafes of Little Italy, sunset walks along the Rideau Canal, this is luxury living at its finest. Book your private viewing today! (id:10452)
Room Types
Bedroom
-
Dimensions 3.86 m x 3.58 m
148.74 sqft
Bedroom
-
Dimensions 5.2 m x 5.08 m
284.34 sqft
Dining room
-
Dimensions 4.09 m x 3.13 m
137.8 sqft
Similar Properties (No results)
Listing courtesy of: ROYAL LEPAGE TEAM REALTY
This REALTOR.ca listing content is owned and licensed by REALTOR® members of The Canadian Real Estate Association.
